


3
Beds
2
Baths
990
Sq Ft
SINGLE
Type
Description
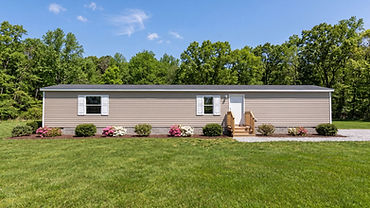
The Clark is a 3-bedroom, 2-bathroom single-section home with a split-bedroom floor plan. The primary
suite is on one end with a private bath, while two secondary bedrooms share the hall bath on the other.
The open kitchen and living room center on an island with a double-bowl sink and dishwasher, and a
separate utility room keeps laundry out of the main living space. LED can lights are standard throughout. Need a 2br? Check out the Lewis

Dealership:
Lake Charles


The primary bedroom measures 10'10" x 14'0" and has its own bath. Bedroom 2 measures 8'4" x 14'0"
and Bedroom 3 measures 8'4" x 10'6". The secondary bedrooms sit together at the opposite end, next to
the hall bath.
• Primary bedroom: 10'10" x 14'0"
• Bedroom 2: 8'4" x 14'0"
• Bedroom 3: 8'4" x 10'6"
• Split-bedroom layout
Gallery


Floorplan

Send us a message




Thank you to Mobile Mansions! After searching high and low for a home, you guys made it easy. Always had a great attitude and a smile. Best customer service around.
Taniesha C.