


3
Beds
2
Baths
1000
Sq Ft
SINGLE
Type
Description
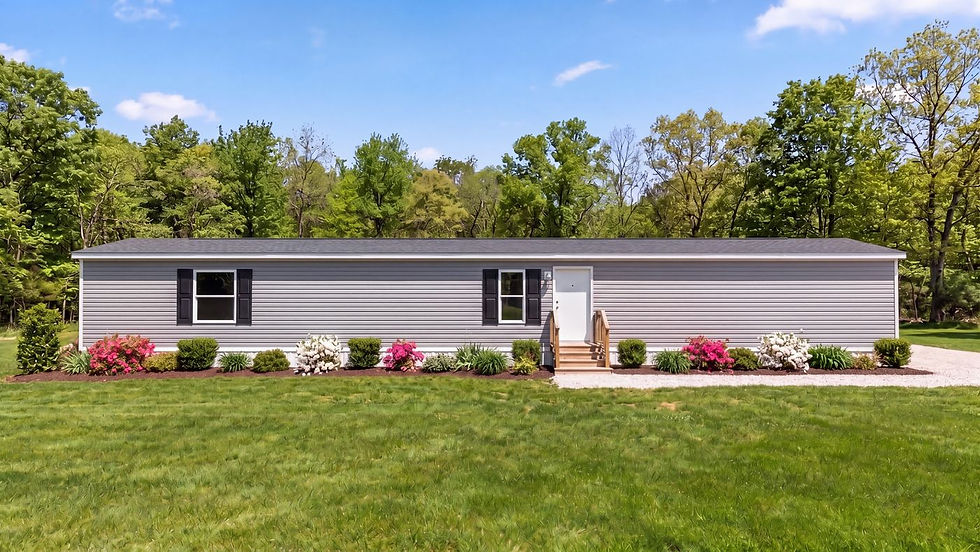
This 3-bedroom, 2-bath single-section home offers 1,001 sq. ft. in a 14x76 floor plan. A 16'0" x 12'5" living room
opens to the kitchen, giving the home a roomy main living area. The primary bedroom and its bathroom are at one
end, while bedrooms 2 and 3 share a full bathroom at the other end. A separate utility room sits off the kitchen. A
well-sized single-section plan for families who need three bedrooms.

Dealership:
Lake Charles


The 11'4" x 12'6" primary bedroom sits at one end of the home. Bedroom 2 (10'3" x 12'6") and bedroom 3 (11'5" x 9'3") are at the opposite end.
• Primary bedroom: 11'4" x 12'6"
• Bedroom 2: 10'3" x 12'6"
• Bedroom 3: 11'5" x 9'3"


Floorplan

Send us a message


Thank you to Mobile Mansions! After searching high and low for a home, you guys made it easy. Always had a great attitude and a smile. Best customer service around.
Taniesha C.